
Crossroads Grace Community Church – Counseling Building
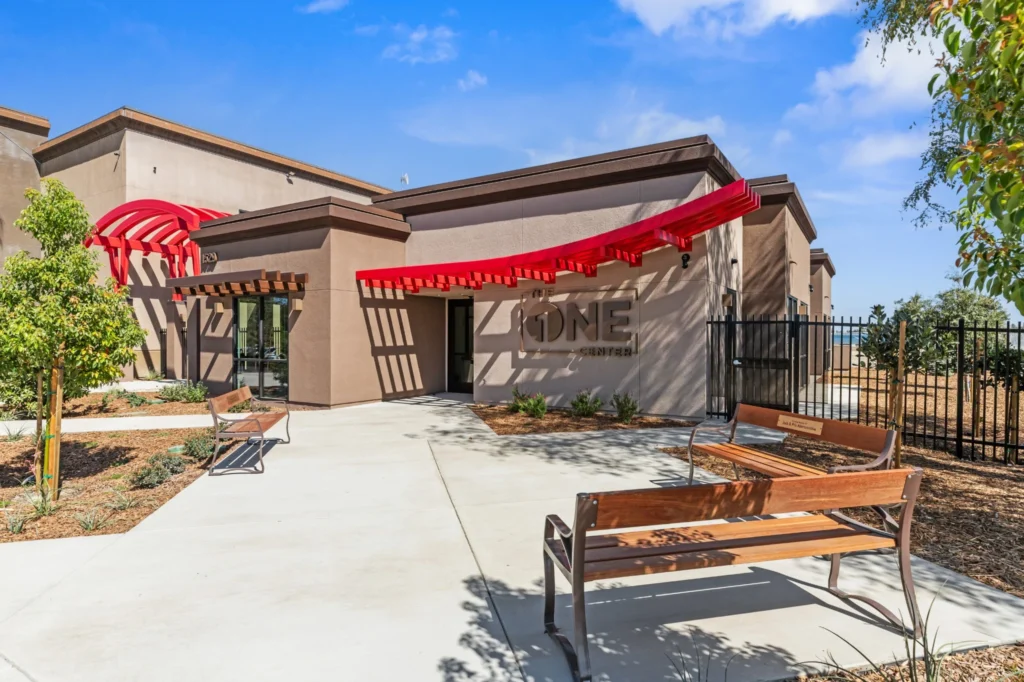
Project Name: Crossroads Grace Community Church – Counseling Building Client Name: Crossroads Grace Community Church Completion: September 2026 Delivery Method: Design Bid Build Architect: WMB Architects Location: Manteca, CA Summary: New construction of a 2,360-square-foot, single-story office and counseling building adjacent to the existing church. Site improvements included new parking spaces, asphalt and concrete paving, […]
Escalon High School Food Science Classroom
Escalon High School Food Science Classroom Project Name: Food Science Classroom Modernization Client Name: Escalon Unified School District Completion: July 2026 Delivery Method: Design-Bid-Build Architect: TPH Architects Location: Escalon, CA Summary: Renovation and conversion of an existing wood shop into a modern food science classroom and teaching kitchen. The project includes student cooking and preparation […]
Aspiranet ILP
Project Name: ILP Residence & Learning Center Client Name: Aspiranet Completion: May 2026 Delivery Method: Design Assist – Build Architect: H James Oki Engineering Location: Turlock, CA Summary: Ground up design and construction of a new 2223 sf residence home for transitional aged youth with a new 3653 sf learning center for vocational training. Wood […]
Livermore Porsche
Project Name: Livermore Porsche Client Name: Umansky Automotive Group Completion: October 2025 Delivery Method: Negotiated (Private) Architect: Red Inc. Architects Location: Livermore, Ca Summary: Two story 26,965 square foot addition to open facility. Prefabricated metal building with CMU masonry construction. All MEP’s and finishes throughout addition and existing facility
Hope Forward Campus
Project Name: Hope Forward Campus Client: Aspiranet Completion Date: Upcoming (December 2026) Arechitect: H. James Oki Engineering Location: Turlock, CA Summary: The Hope Forward Campus will provide critical mental health and substance use disorder (SUD) treatment for children and youth in the Central Valley. Aspiranet partnered with Stanislaus, Merced, and San Joaquin counties to develop […]
Danville Blue Sun
Project Name: Danville Blue Sun Client Name: Blue Sun Corp Completion: Upcoming (2026) Delivery Method: Design-Bid-Build Architect: FCGA Architecture Location: Danville, CA Summary: Modern mixed-use ground up development featuring two new 2-story buildings with basement mezzanines. The project delivers flexible office and retail spaces with, site grading, and landscaped outdoor areas.
Golden Valley Health Center Patterson
Bridge Housing
Project Name: Bridge Housing Project Client Name: Stanislaus County Affordable Housing Corporation Completion: August 2025 Delivery Method: Design-Bid-Build (Public Works) Architect: API Architecture Plus, Inc. Location: Modesto, CA Summary: Site Development for Manufactured Dwelling units, 11 Sleeping unit required site on-site assembly and two ADA units with bathroom.